Measure room area and volume without mixing the units
Create a useful room sheet with metres, square metres and cubic metres kept separate.
Updated:
Record the room you actually mean
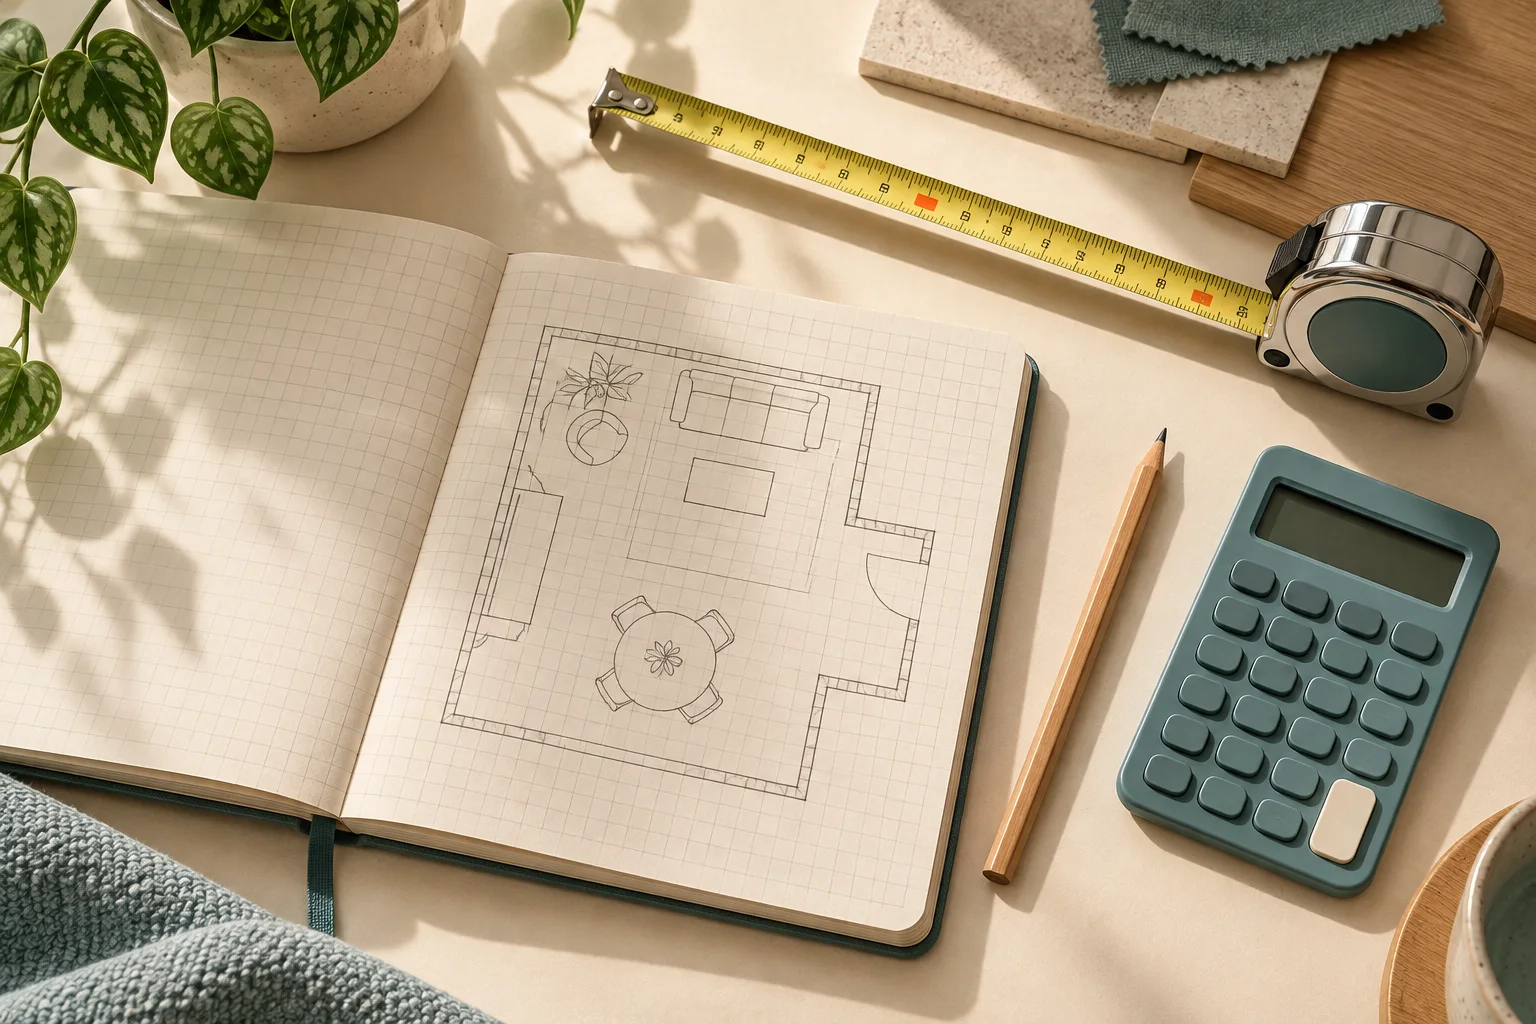
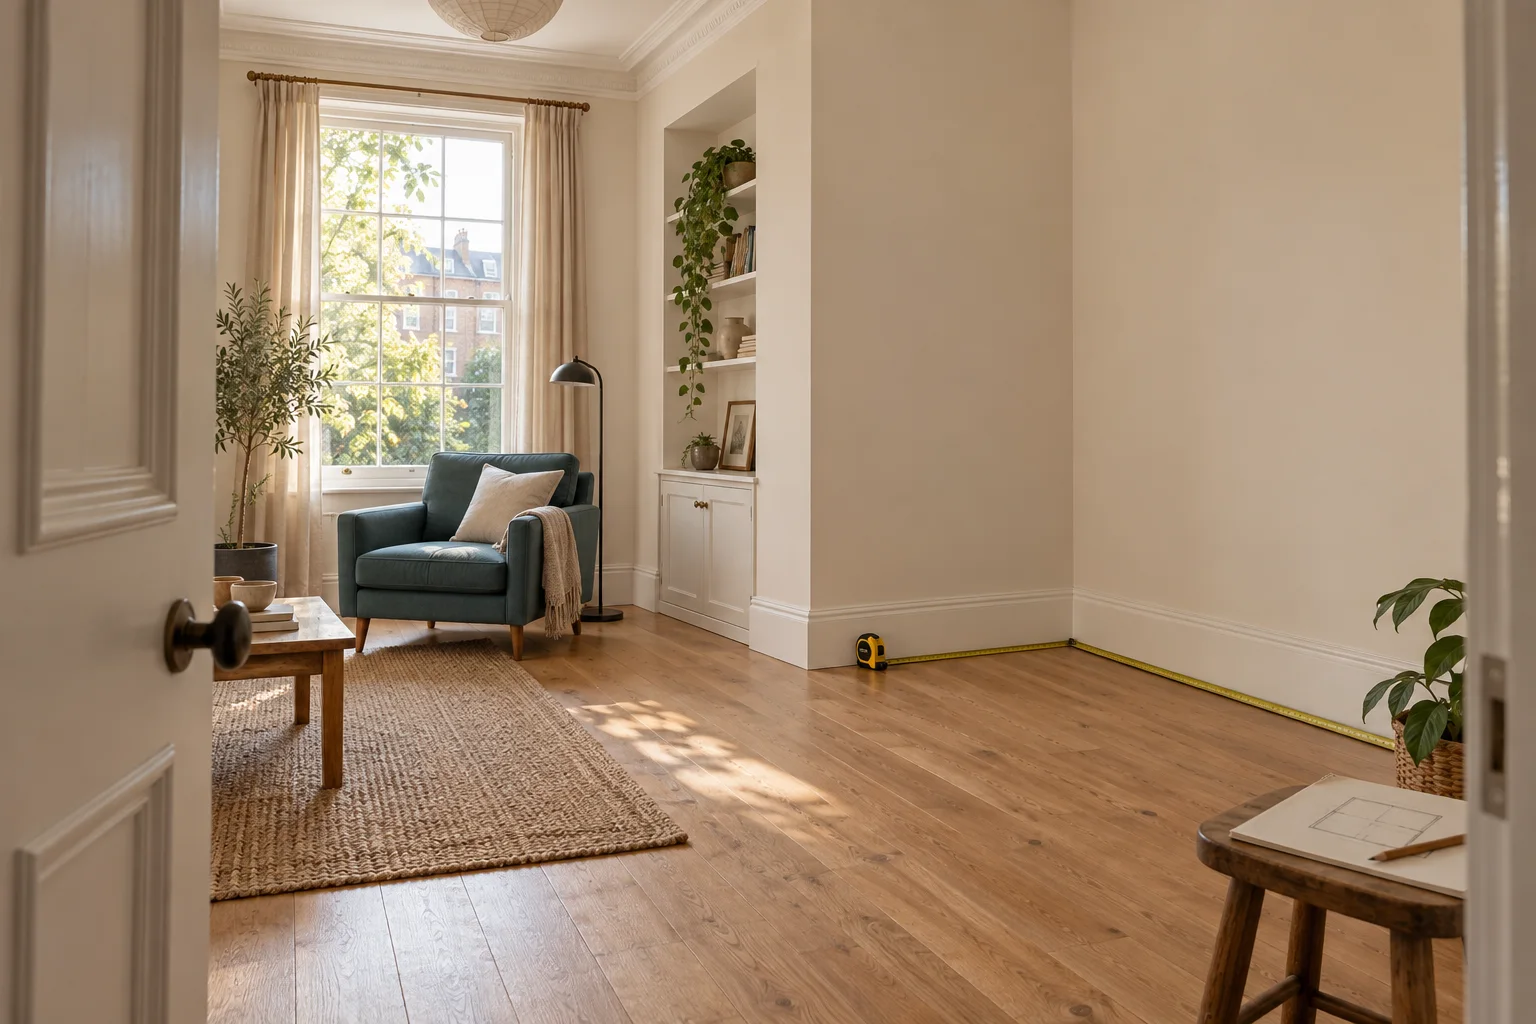
Start by naming the room and drawing its outline. Include a doorway if it connects to another space, but do not automatically count the entire home as one room. AHAM notes that its suggested air-cleaner room sizing has ceiling-height assumptions. This is a useful reason to keep a height measurement alongside the floor area, even when a product page leads with square metres.
Make the sketch readable to somebody who has never visited your home. Mark the window, door swing and likely appliance position. Use a separate note for a sloping ceiling or a large opening. These details do not turn your sketch into an airflow model; they simply prevent an unexplained number from becoming the whole buying brief.
AHAM Verifide: certified room air cleaners ?
Calculate a rectangular example
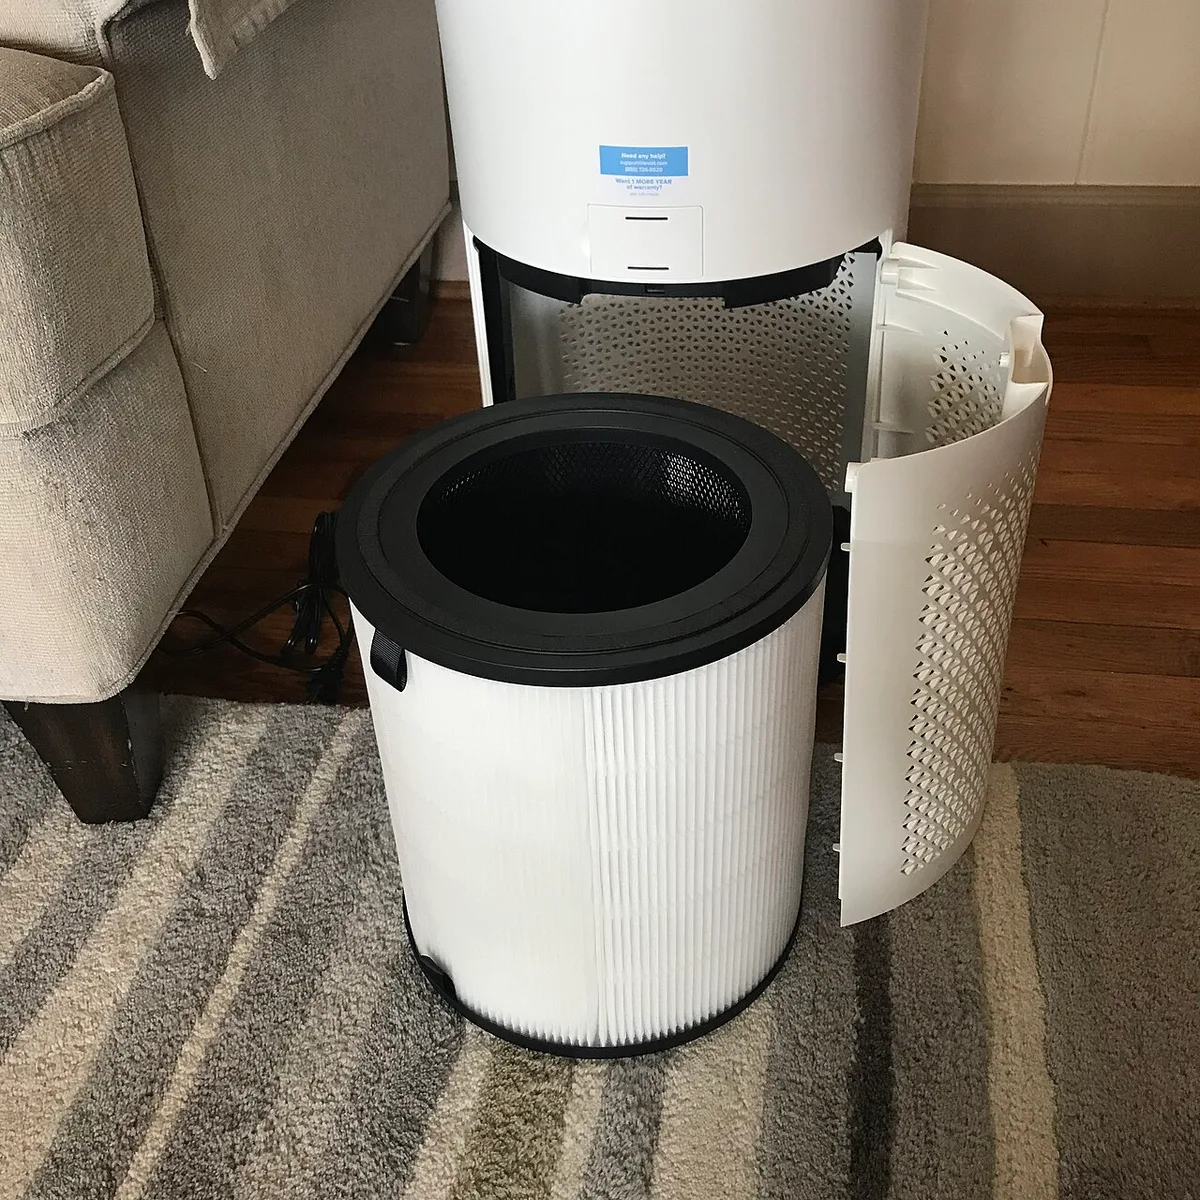
Assume a rectangular space measures 5 m by 3 m with a level ceiling 2.4 m high. Multiplying length by width gives 15 m². Multiplying that area by height gives 36 m³. The first result describes a surface; the second describes a volume. They should never occupy the same comparison column without a unit.
These dimensions are hypothetical. Measure your own accessible room safely and repeat any reading that seems inconsistent with the sketch. Do not climb on unsuitable furniture to reach a ceiling. An existing reliable plan or a suitable measuring method can be preferable. If the height remains uncertain, keep it labelled as an assumption rather than reporting a falsely precise volume.
As an editorial cross-check, measure each accessible dimension 2 times. Keep both readings if they disagree. Use 3 steps when transferring them to the calculator: convert the units, enter the dimensions, then compare the result with the sketch. These are checking procedures, not a measurement-accuracy standard.
Keep conversions visible
If a measurement is in centimetres, convert it before multiplying it with metres. In the example sheet, 240 cm becomes 2.4 m and 300 cm becomes 3 m. Writing the conversion beside the original value makes it easier to catch a misplaced decimal. A calculator will happily multiply incompatible inputs unless you tell it otherwise.
Avoid rounding each dimension aggressively at the start. Retain a sensible measurement precision, then present the final planning result clearly. Our room tool displays up to two decimal places; those digits reflect the calculation, not a guarantee about the accuracy of the tape measurement or the shape of the room.
Handle an awkward shape honestly
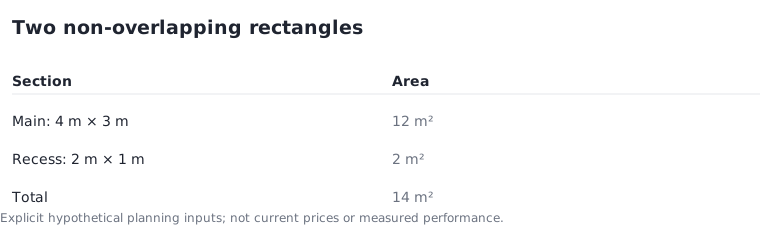
For a simple L-shaped floor, divide the sketch into rectangles that do not overlap. Imagine one section of 4 m by 3 m and a second of 2 m by 1 m. Their combined area is 14 m². With the same assumed 2.4 m ceiling throughout, the combined volume is 33.6 m³. Show the two sections so another person can follow the arithmetic.
Do not use this shortcut to claim that air mixes evenly through every corner. Different heights, closed doors and large connected spaces can make a single-room coverage claim difficult to apply. Keep the arithmetic separate from the manufacturer's suitability advice and ask about the actual layout if the decision depends on it.
Save the measurements with the comparison
Keep 3 records together: the labelled sketch, the raw measurements and the calculated results. Add the date and the person who measured them if several people are helping. A note saying “height assumed” is more valuable than a confident number with no explanation. Revisit the sheet if you move the appliance to another room.
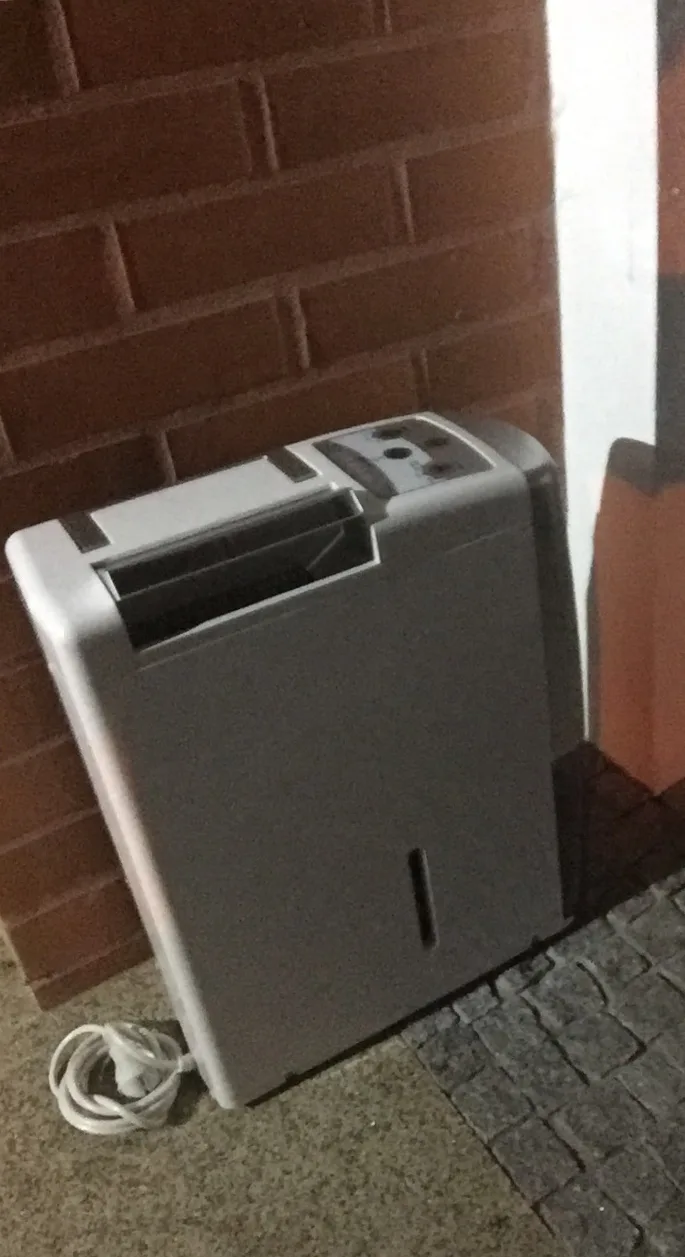
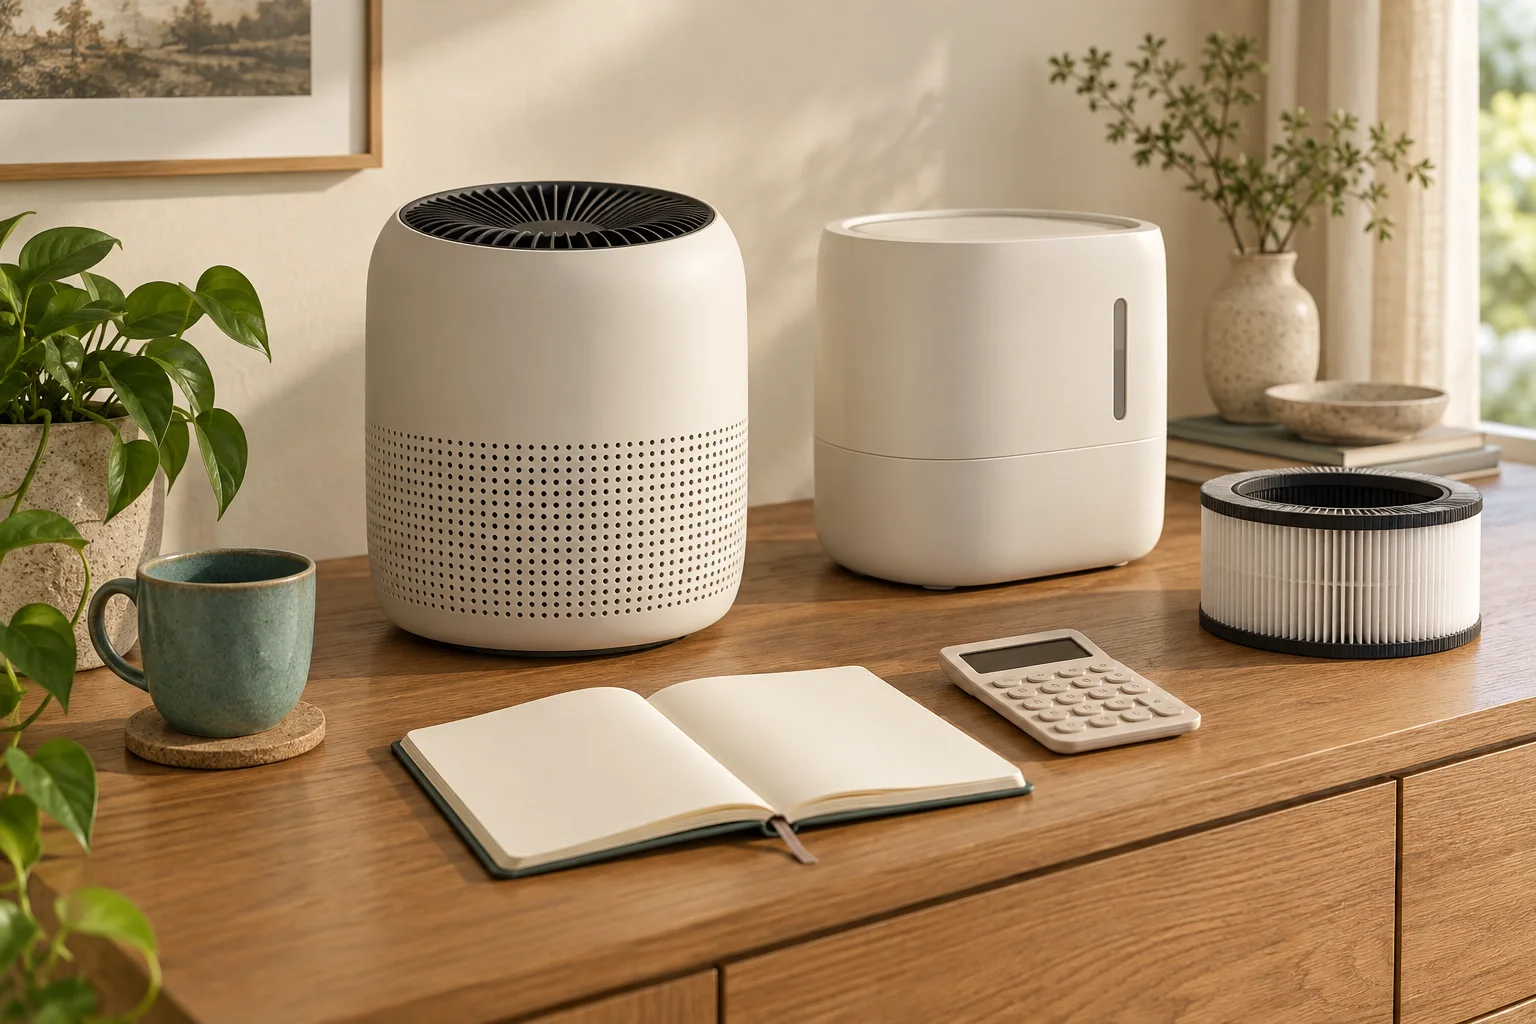
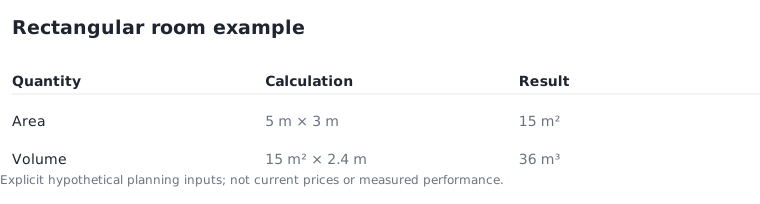
The photographs show different housings and removable filters because physical access still matters after the area calculation. Floor area does not tell you whether a cover can open beside a cupboard or whether a water tank has a clear withdrawal route. Before buying, combine the room sheet with the model's dimensions and instructions.